

Kitchen Remodeling Designed Around You
Thoughtful Design. Quality Remodeling. One Seamless Team.
A Thoughtful, Intentional Heart of the Home
The best kitchens aren't simply beautiful. They're thoughtfully designed around the people who use them. From the way you move through the space to how you cook, gather and entertain, every detail should have a purpose.
RBC Designs offers a specialized design-build approach to kitchen remodeling, bringing thoughtful design and experienced construction together under one roof. From rethinking your layout and selecting cabinetry to choosing appliances and finishes, coordinating construction, and bringing every detail together, our team guides your kitchen remodel from the first ideas through the final build.
Kitchens and bathrooms aren't simply part of what we do. They're our specialty.
Whether you've recently moved into a home that doesn't quite feel like yours or you're ready to make the home you've loved for years work better for what's next, we'll help you create a kitchen designed around you.

A Kitchen Designed for the Way You Live
Great kitchen design starts long before choosing cabinet colors or countertops.
It starts with understanding how you actually live.
Do you love to cook? Do friends and family naturally gather around the island? Do you need more storage? Are your most-used appliances in inconvenient places? Is there an area of the kitchen that simply doesn't work the way you need it to?
These details matter.
A kitchen designer does much more than select colors and finishes. At RBC Designs, we consider how the entire room works together, including layout and traffic flow, cabinetry and storage, counter space, appliance placement, lighting, seating, organization and accessibility.
We think about how you use your kitchen today and how you may want to use it years from now.
We don't design every kitchen around one particular style. We design spaces around the people who live in them.

What Can Your Kitchen Remodel Include?
Every kitchen remodeling project is different.
Some homeowners need a completely new layout. Others have a layout that works but need better storage, updated cabinetry, new appliances or materials that better reflect their style.
Depending on the scope of your project, your kitchen remodel may include:
Kitchen layout redesign
Cabinetry
Custom storage solutions
Kitchen islands
Countertops
Backsplashes
Flooring
Lighting
Plumbing fixtures
Appliance selection and placement
Cabinet accessories and organization
Hardware
Material and finish selections
Accessibility improvements
Construction and installation
Rather than treating each of these as an individual decision, we consider how they work together.
Your cabinetry affects your storage. Your appliances influence your layout. Your lighting impacts both functionality and how your materials look. Your island changes how people move through and gather in the room.
We approach your kitchen as one complete space, so the finished result feels intentional from every angle.
Your Home is our Specialty

Make the Home You Bought Feel Like Yours
Sometimes you find the right house, but inherit the wrong kitchen.
Maybe you love the neighborhood, the location and almost everything else about your new home, but the kitchen still reflects someone else's priorities and style.
Perhaps the layout doesn't work for the way you cook. The finishes don't feel like you. Or the kitchen simply feels dated compared with the rest of the home.
A kitchen remodel gives you an opportunity to make the space truly yours.
We'll help you rethink the kitchen around your routines, preferences and priorities so your new house begins to feel more like your home.

Make the Home You Love Work for What's Next
Sometimes remodeling isn't about wanting a different home.
It's about making the home you already love work better for the years ahead.
If you're planning to stay in your home long term, thoughtful kitchen design can help make everyday life easier now while considering what you may need in the future.
That could mean better lighting, easier-to-access storage, improved traffic flow, drawer-based organization, thoughtful appliance placement or reducing unnecessary reaching and bending.
And it doesn't have to look clinical.
We believe many principles behind aging-in-place kitchen design are simply good design—creating a kitchen that's comfortable, intuitive and functional at every stage of life.
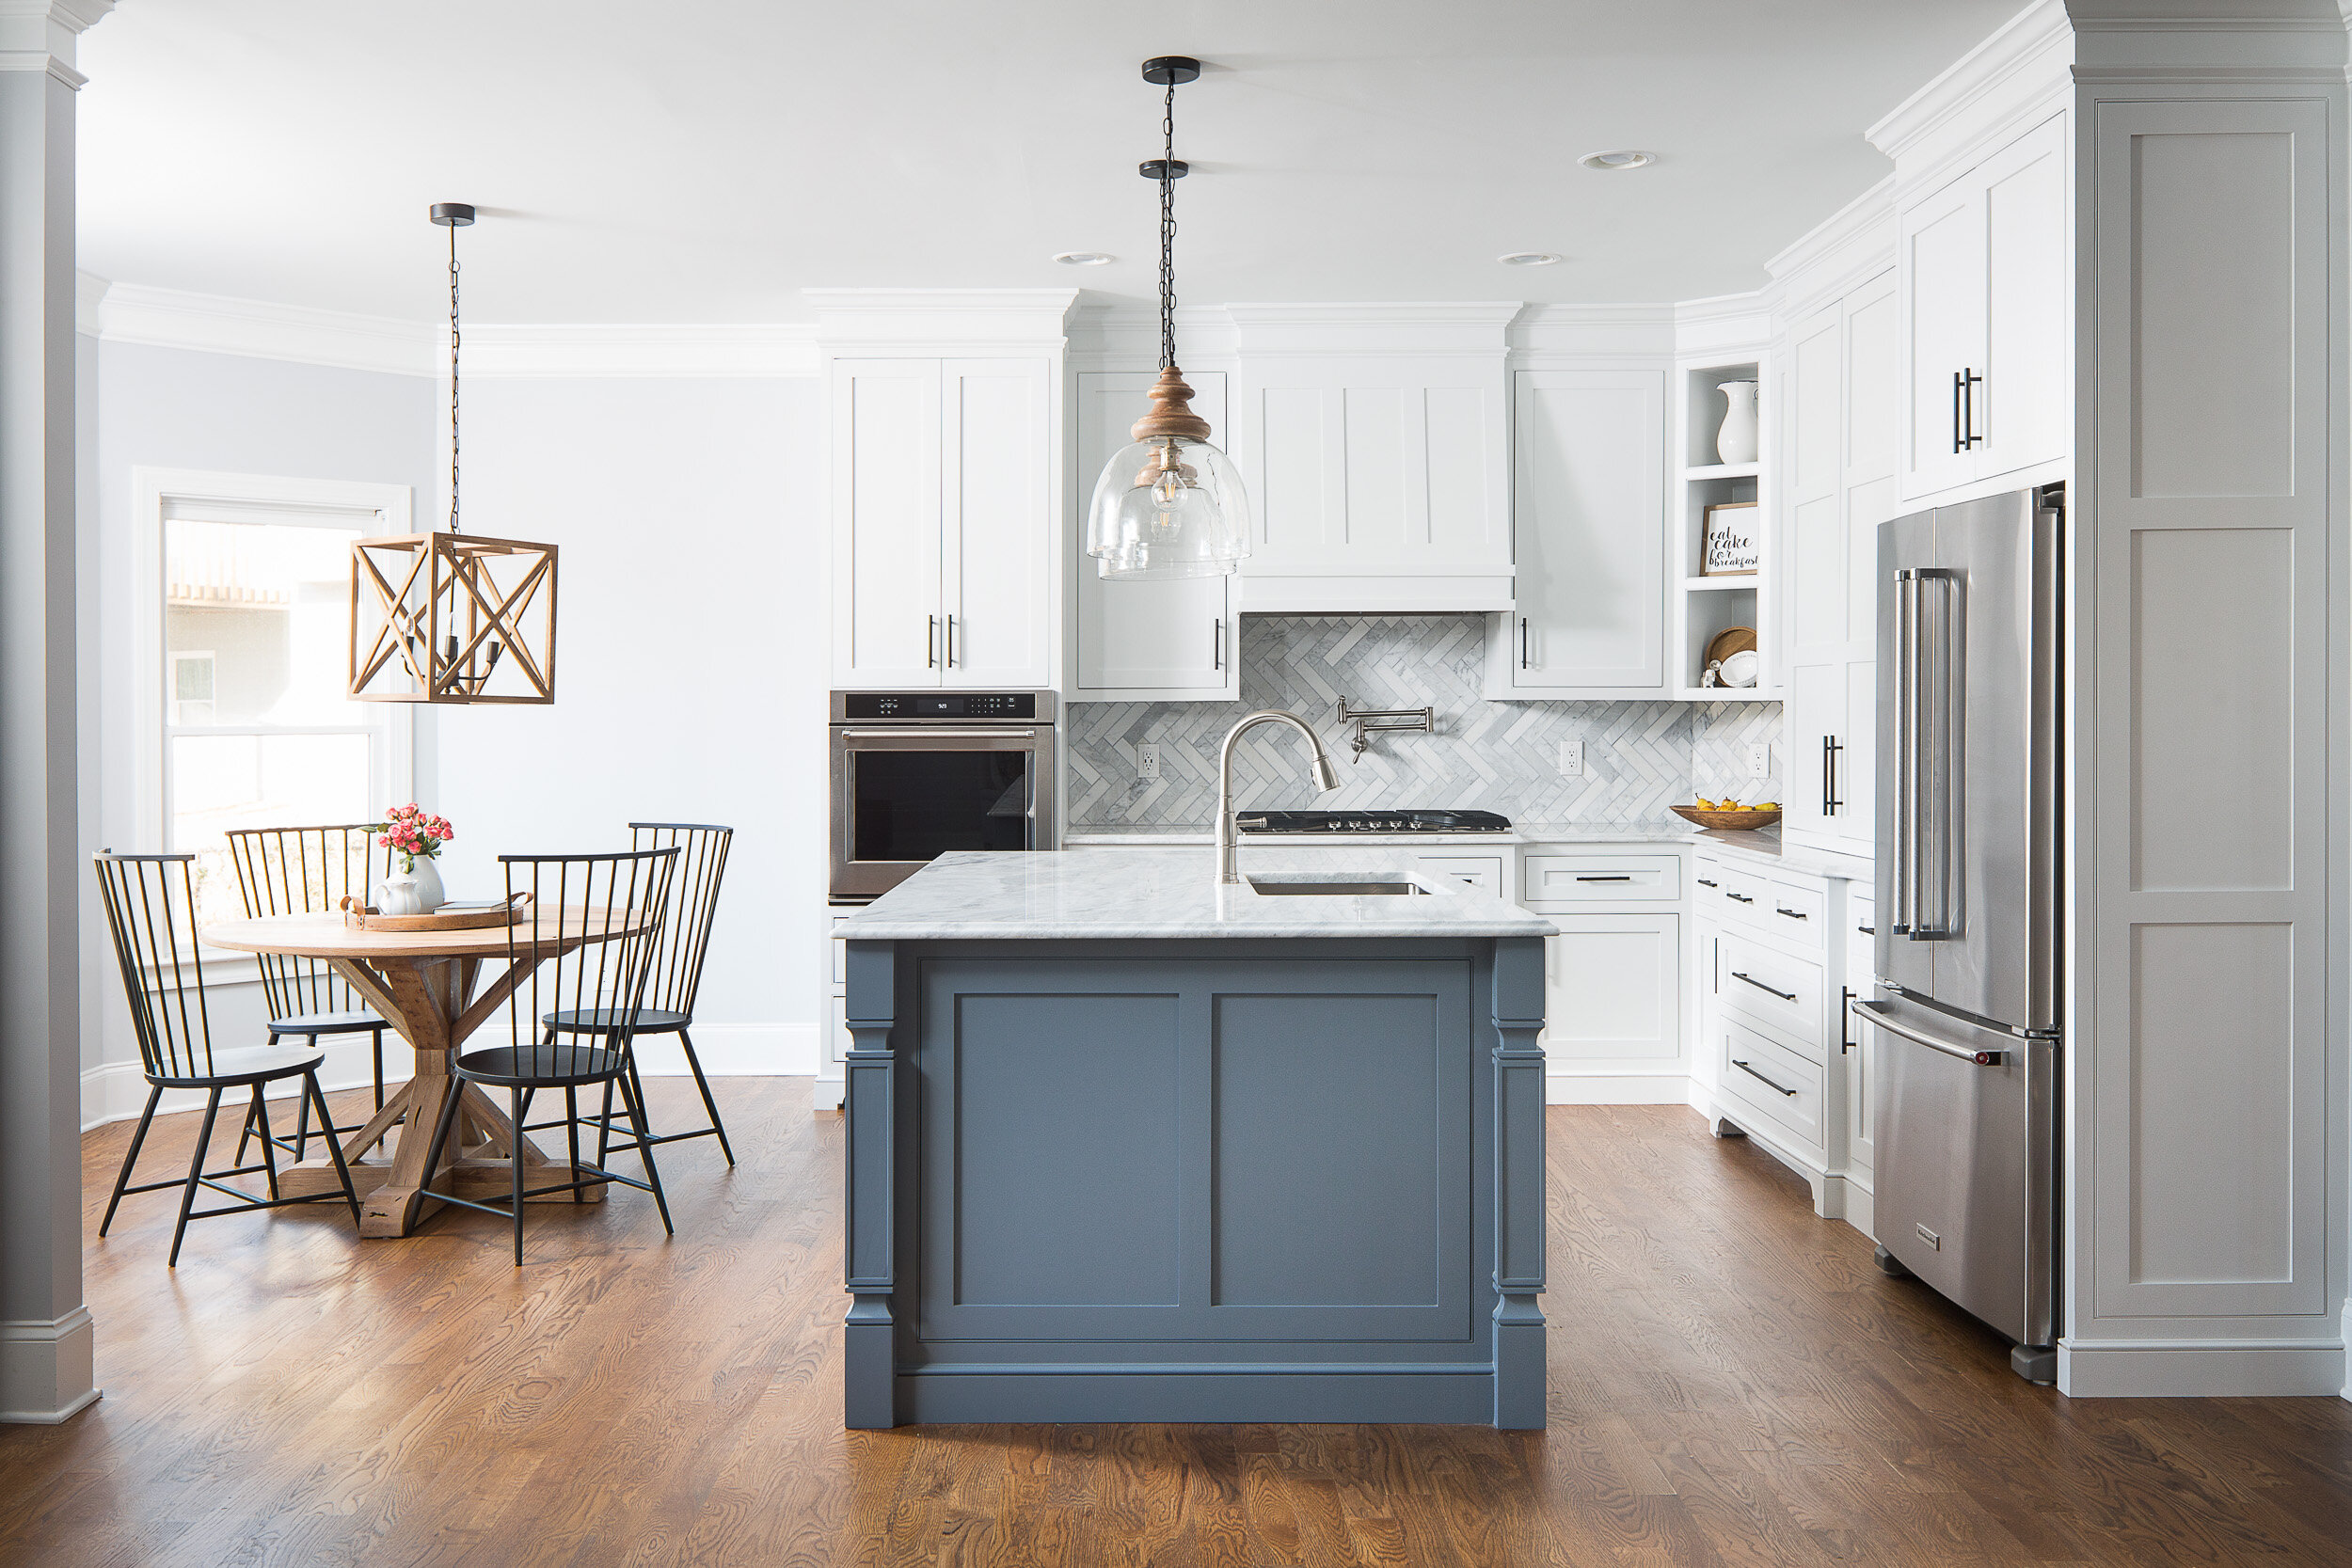
A successful kitchen remodel starts long before construction begins. With a design-build remodeling process, each stage builds naturally on the decisions made before it.
RBC Designs guides your project through thoughtful planning, design, product and material selections, construction and the finishing details that bring everything together.
Because design and remodeling are coordinated under one roof, each stage can build naturally on the decisions made before it, helping create a smoother path from the initial concept to your finished kitchen.
From Design to Finished Kitchen
Planning Your Kitchen Remodeling Investment
A comprehensive kitchen remodel is a significant investment in your home.
Every kitchen and project is different, but homeowners considering a full kitchen design and remodeling project with RBC Designs should consider $50,000 a good starting investment to plan around.
Your final investment will depend on factors such as the size of your kitchen, construction scope, layout changes, cabinetry, appliances, materials and selections.
We'll discuss your goals, priorities and anticipated investment early in the process so we can determine the right approach for your project.

Frequently Asked Questions
-
Kitchen remodeling costs vary depending on the size of the space, cabinetry, appliances, materials, layout changes and amount of construction involved. For a comprehensive kitchen design and remodeling project with RBC Designs, $50,000 is a good starting budget to consider.
-
Yes. RBC Designs brings professional kitchen design and remodeling together under one roof, allowing the design and construction sides of your project to work collaboratively from the beginning.
-
Yes, depending on your home and the scope of your project. We'll evaluate your current kitchen and identify opportunities to improve traffic flow, storage, work areas and overall functionality.
-
Absolutely. Product and material selection is an important part of our process. We help you navigate cabinetry, countertops, appliances, fixtures, hardware, finishes and other details so the finished kitchen works together functionally and aesthetically.
-
Yes. We can consider accessibility and long-term functionality as part of your overall kitchen design without sacrificing the style or character you want for your home.
-
Design-build kitchen remodeling brings the design and construction sides of a project together through one coordinated team. Instead of designing a kitchen and then handing the plans to a separate contractor, RBC Designs considers design, functionality and construction together from the beginning.
Ready for a Kitchen Designed Around You?
Your kitchen doesn't need to look like everyone else's.
It needs to make sense for your home, your lifestyle and your future.
At RBC Designs LLC, we combine specialized kitchen design expertise with remodeling to create spaces that are as functional as they are beautiful—all through one coordinated team.
Whether you're ready to make a new house feel more like yours or make the home you've loved for years work better for what's next, we're ready to help you rethink what's possible.
